Casa de Mateus
Palácio de Mateus, Vila Real · National Monument since 1910
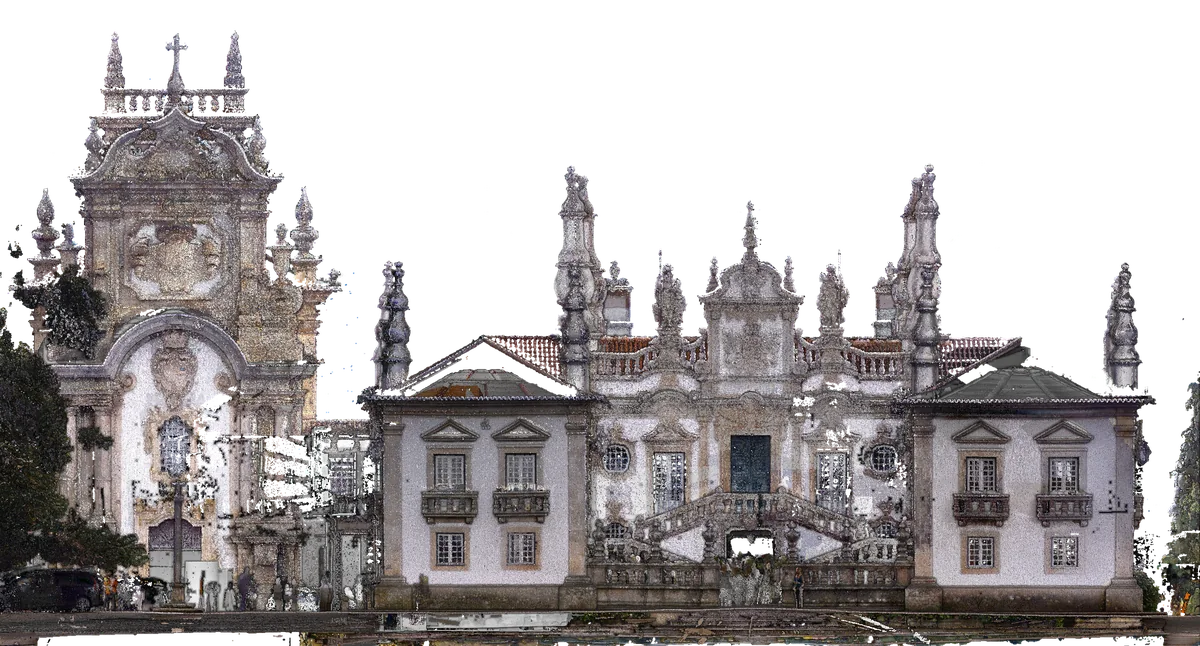
West elevation of the house and the chapel. Orthographic projection of the point cloud, with no perspective: each pixel is the nearest measured point.
open full size ↗- 439laser-scanner stations
- 150 Mpoints measured
- 1.5 cmcloud grid
- IFC4house, chapel, wine-press house
- 1910National Monument
The front of the Casa de Mateus has been on a wine label since 1942 and is known far beyond the Douro. Yet who designed the house is not documented, the date it was finished varies from source to source, and we found no published three-dimensional survey of the ensemble28.
This page puts two layers together. The first is what the registers and the literature say about the house, with the sources in view and the disagreements written out. The second is what our survey measured, and the drawings taken directly from it, without redrawing.
The survey
Between October 2025 and March 2026 the house, the chapel, the wine-press house and the forecourt were surveyed by terrestrial laser scanning and photogrammetry. The point cloud comes from 439 stations, registered in PT-TM06/ETRS89 (EPSG:3763) and reduced to a 1.5 cm grid, which leaves 150 million points. On that basis three buildings were modelled as IFC4 (house, chapel and wine-press house), together with a model of 89 spaces, all georeferenced through IfcMapConversion. A photographic campaign on 19 March 2026 (1,998 images) served close-range photogrammetry; among its products is the textured mesh of the chapel and its high altarpiece28.
| walls | 1,465 |
| windows | 182 |
| doors | 238 |
| columns | 522 |
| beams and joists | 7,310 |
| property sets | 24,287 |
| spaces in the zone model | 89 |
| Footprint of the house, with cornices | c. 60 × 33 m |
| Main front faces | west-north-west (azimuth c. 295°) |
| Level of the west forecourt | 492.75 m |
| Level of the courtyard of honour | 493.37 m |
| Level of the inner courtyard | 493.61 m |
| Main floor above ground floor | 3.15 m IFC |
| Top of the central wing above the forecourt | c. 17 m |
| Chapel cross above the forecourt | c. 24 m |
Levels in the survey datum; ground floor at 493.55 m (IfcMapConversion).
The survey has limits, and some of them show in the drawings on this page:
- The roofs are mostly missing from the cloud. A scanner standing on the ground and in the courtyards cannot see the upper slope of a roof; where the site plan shows ceilings instead of tiles, that is why.
- Only 89 of the 439 stations recorded colour. Points from the others are in shades of grey derived from return intensity, and in the sections the two appear side by side.
- The house was open to visitors during the campaign. People moving through it remain in the cloud as translucent figures, mostly around the staircases.
- The model below is a sample: one point per 15 cm cube on the buildings and per 25 cm cube on the ground around them, with the tree canopies removed, 2.17 million points in all. The full survey has 150 million and lives in the HBIM viewer with the IFC models.
Drawings taken from the cloud
The four drawings below were not drawn. They are orthographic projections of the cloud, computed point by point from 38 to 118 million points each, with no perspective and no retouching. Relief comes from depth shading (eye-dome lighting); colour is what the scanner recorded. Where a drawing cuts, points within 12 to 14 cm of the plane are shown in red, and whatever lies beyond the cut fades out, as on a survey sheet.
It is worth saying what these are not: there is no draughtsman’s interpretation here, no closing of lines, no decision about what is wall and what is furniture. A wardrobe against a wall reads as wall. That is, they are measurement documents, and that is their use: what they show is there.
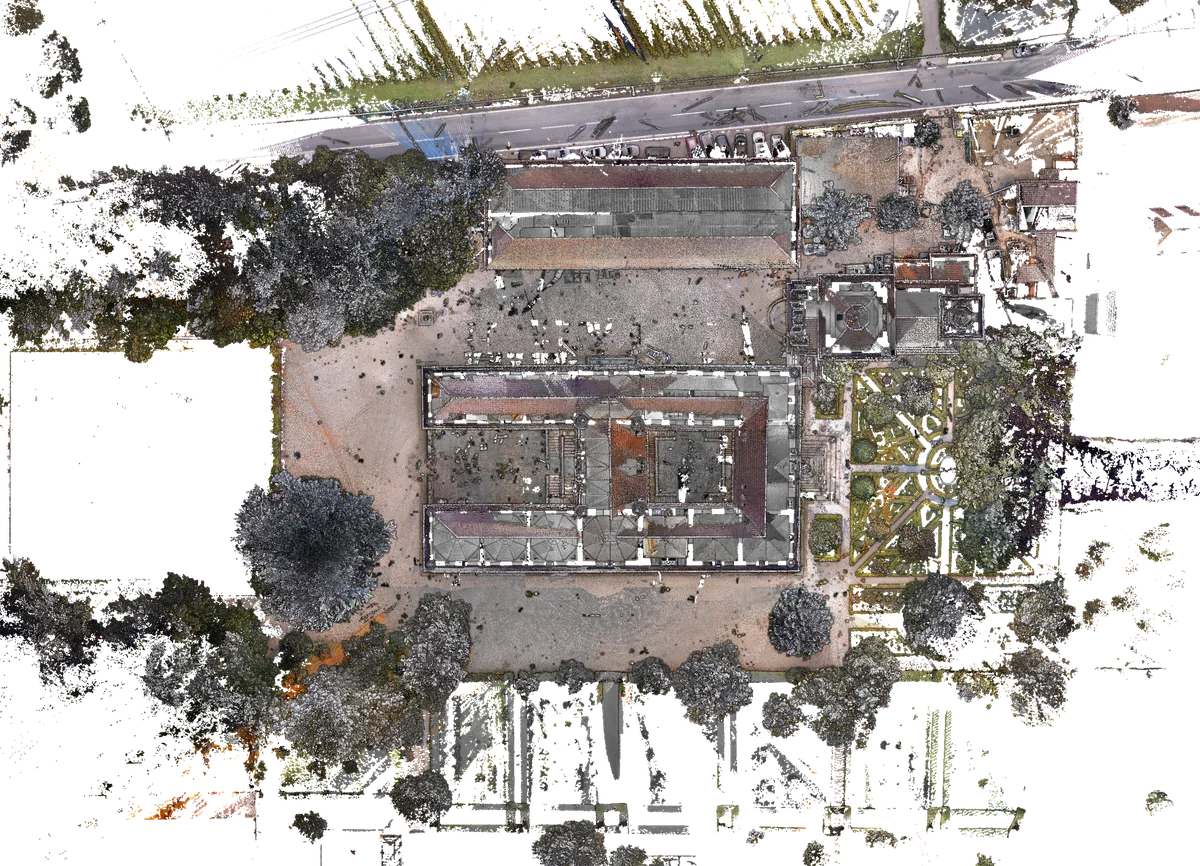
Site plan, seen from above. The house in the centre; the chapel at the north-east corner; to the north, across the forecourt, the wine-press house; to the east, the box parterre. The empty rectangle to the west is the reflecting pool: water returns no points.
open full size ↗
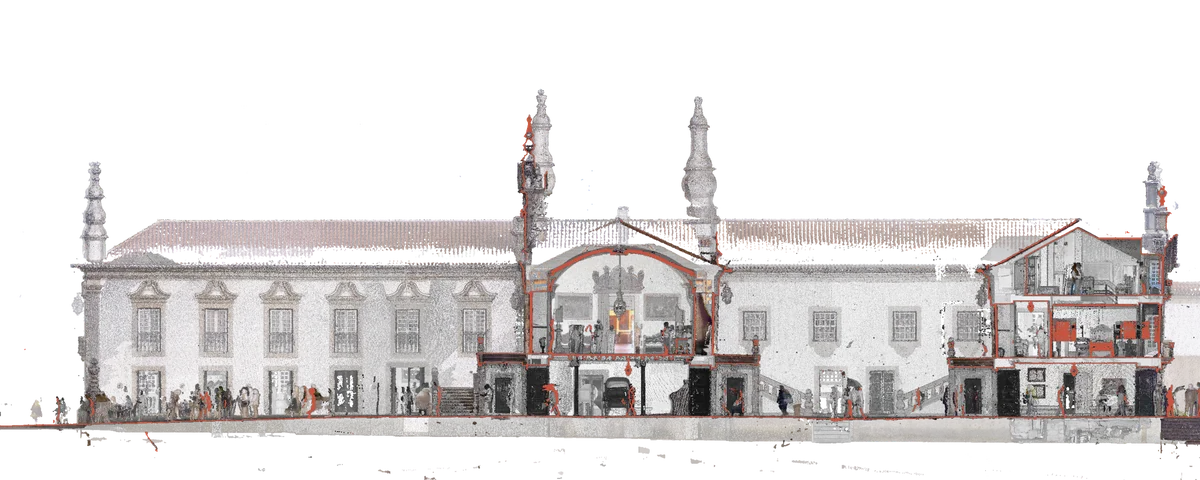
Longitudinal section along the axis of the house, looking north. From left to right: the courtyard of honour (the north wing behind it), the central wing with the ground-floor passage and the vestibule of the main floor, the inner courtyard and the east wing. In red, what the section plane cuts through.
open full size ↗
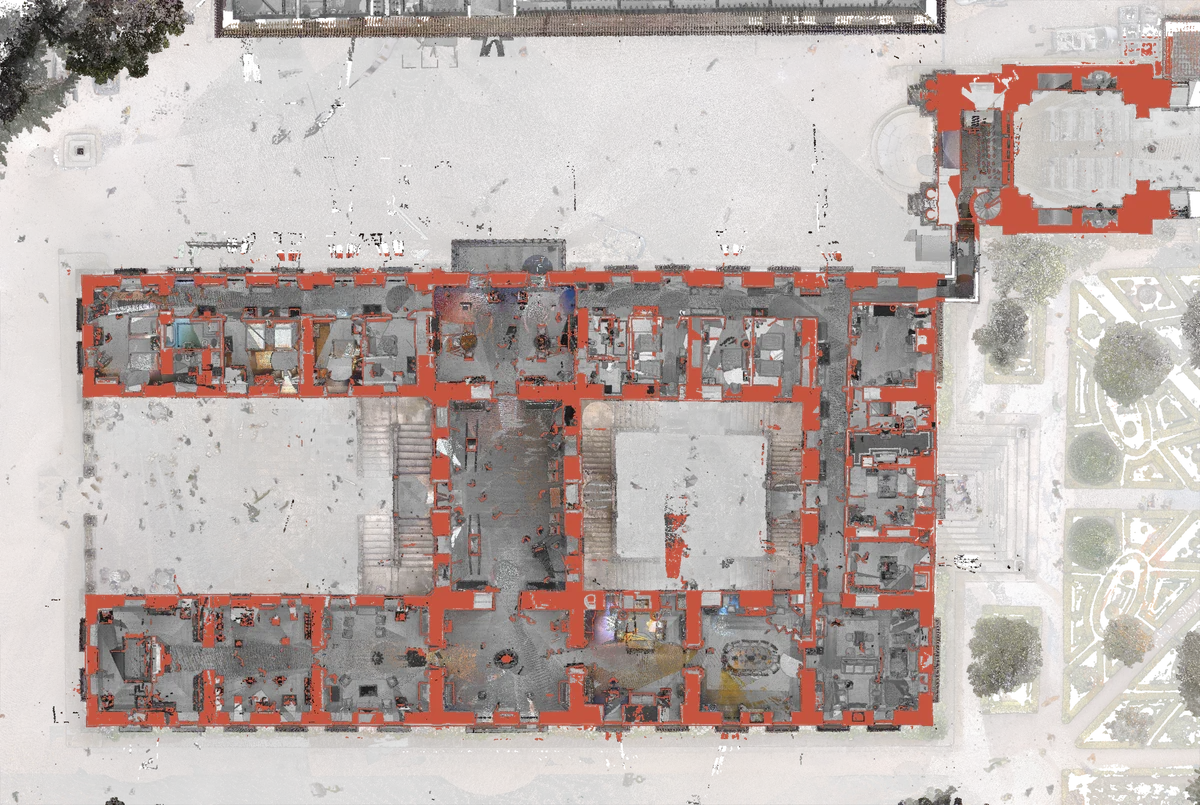
Plan of the main floor, cut 1.30 m above the floor. In red, the walls that are cut; their thickness is inferred, as the space without points between the two measured faces. The interconnected rooms read as a line of aligned doorways.
open full size ↗
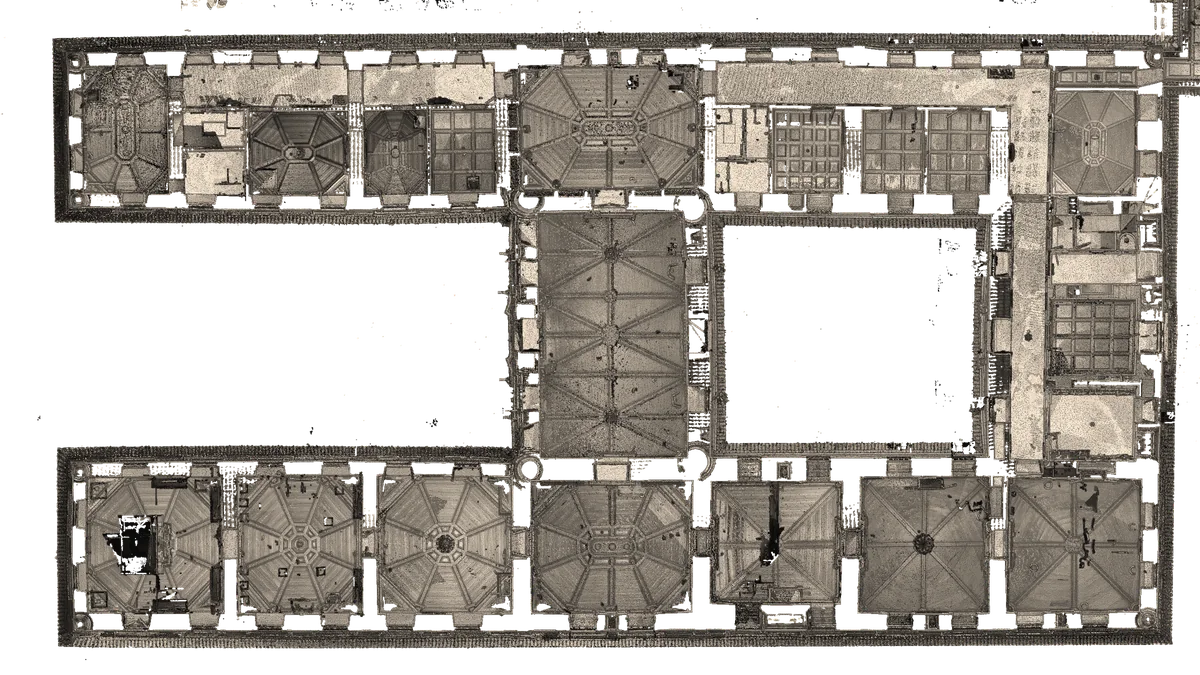
Reflected ceiling plan of the main floor: the timber ceilings, coved, octagonal and coffered, seen from below and folded down onto the plan. In the centre, the false groin vault of the vestibule.
open full size ↗
The house
The plan is a U with a transverse wing that splits the space between the wings into two courtyards: to the west, the courtyard of honour, open to the forecourt; to the east, an inner service courtyard. SIPA calls the plan «pouco comum» (uncommon) and points to the solution for the courtyard of honour: a low stone wall with a balustrade closes it without closing it, a compromise between the open and the closed U that does not cut across the main front1. Measured in the cloud, the house covers about 60 by 33 metres, and the main front does not face exactly west but west-north-west, at an azimuth of about 295 degrees.
The façades have two storeys, rendered and whitewashed, with pilaster quoins and granite dressings on friezes, cornices and window frames. The height the house lacks comes from the tall, swelling pinnacles set on the line of the pilasters, and from the chimneys1. The central wing of the main front carries the decoration: a crest panel with the quartered arms (Álvares, Mourão and Botelho), an undulating balustrade following the curved cornices, two allegorical figures, and a two-armed staircase rising to the door of the main floor1.
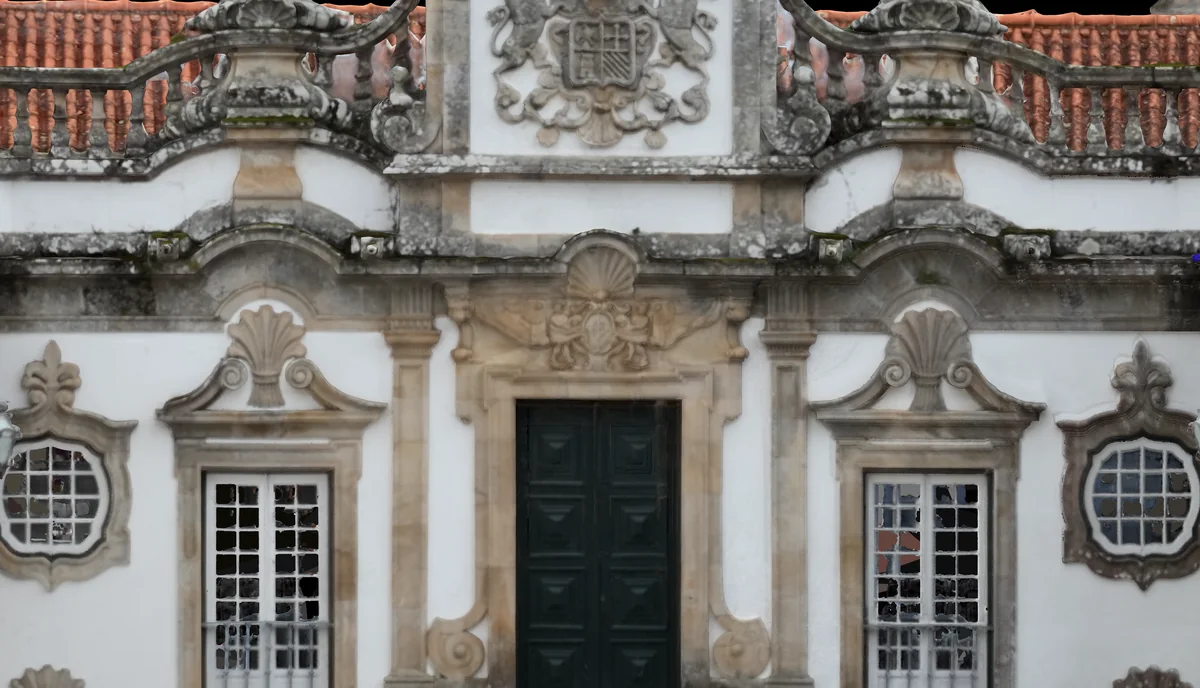
Central wing of the main front: the crest panel with the arms (Álvares, Mourão and Botelho), the undulating balustrade and the door of the main floor. Orthophoto from the survey.
open full size ↗
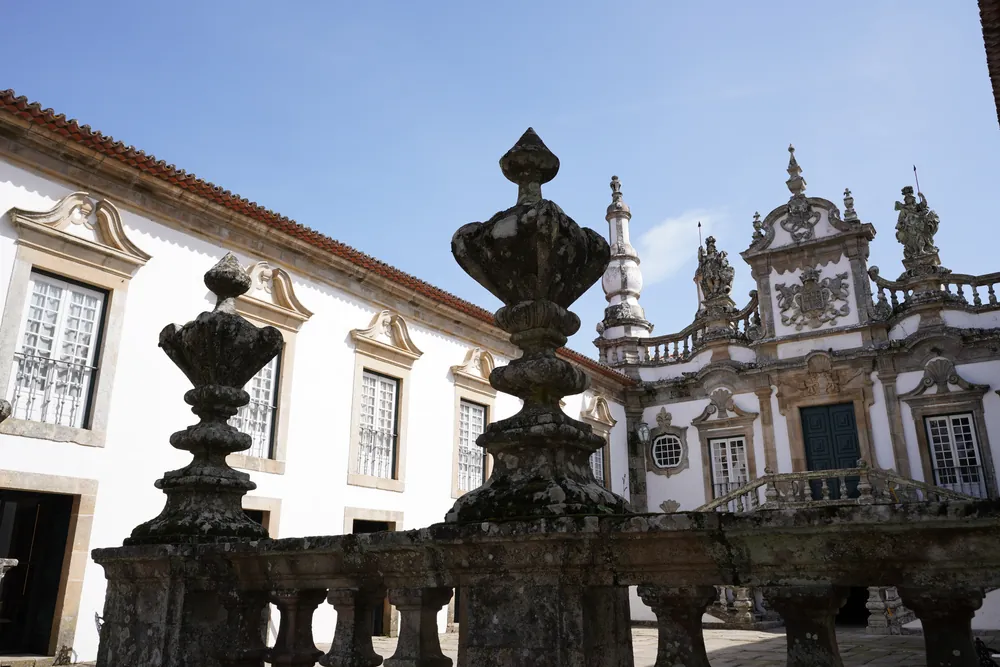
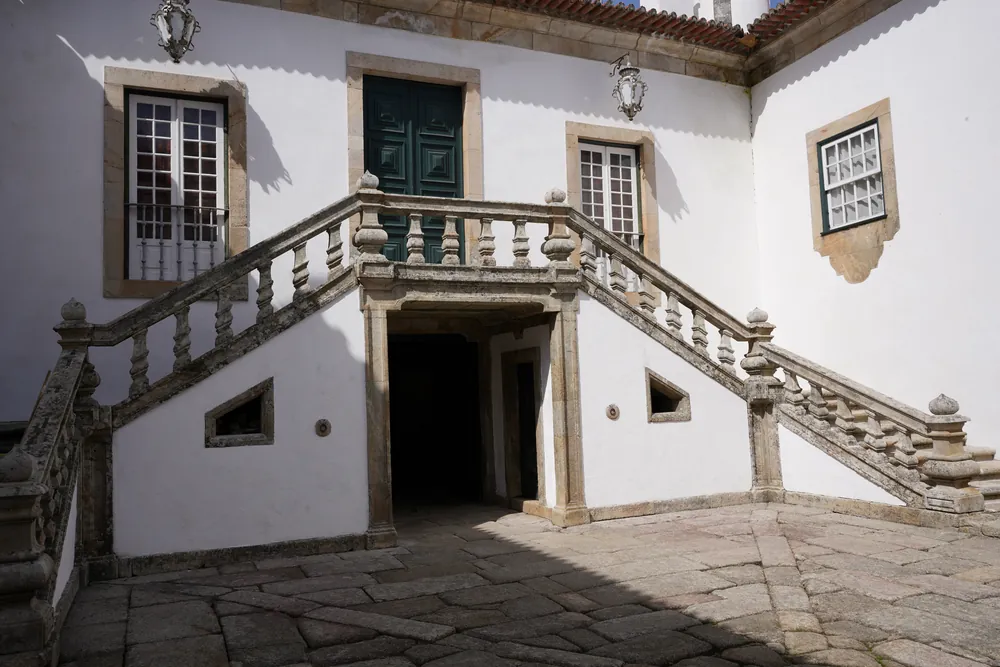
The house is also a social diagram. The ground floor was entirely for service (granaries, stables, wine stores, servants’ rooms, kitchen) and connects with the main floor only by a narrow stair next to the kitchen; the courtyard staircases rise outside1. On the main floor the rooms open into one another through aligned doors, and from the first to the last the landscape is in view. The plan D. José Maria drew at the end of the eighteenth century still locates the archive next to the dining room and the passage hall to the chapel gallery; the 3rd Count of Vila Real later rearranged the bedrooms of the north and east wings1.
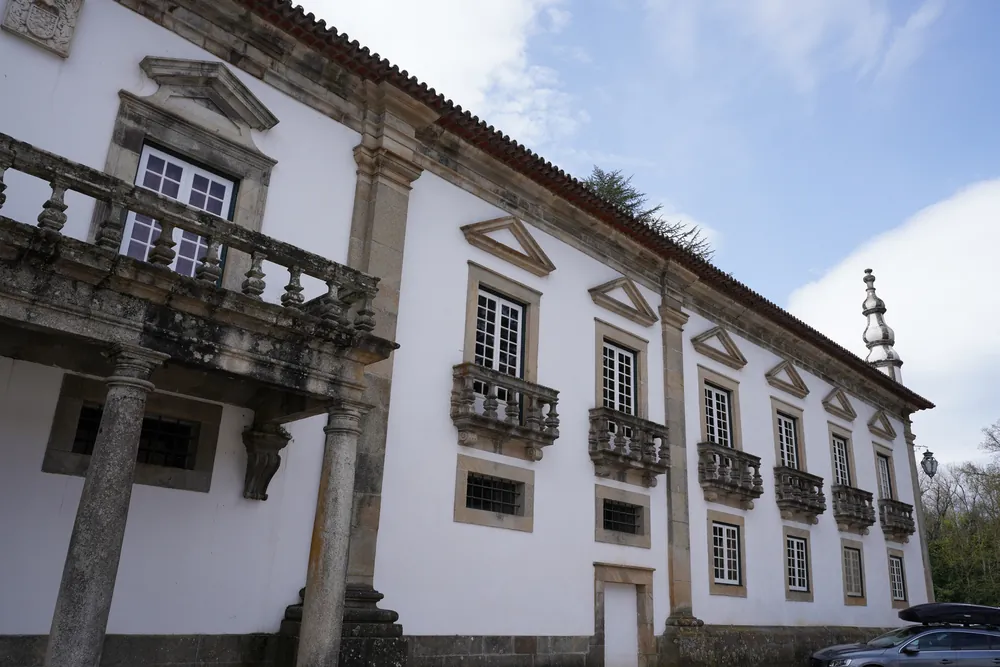
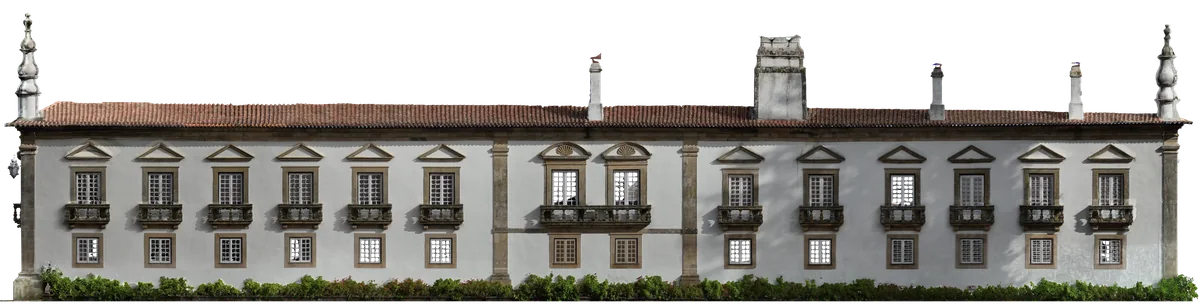
South front, orthophoto from the survey (January 2026). Twelve balconied windows with triangular pediments and, in the central bay, two with curved pediments and a scallop.
open full size ↗
Structurally it is a house of load-bearing rubble-stone walls in two leaves with a clay-and-gravel core, chestnut ceilings, pine floors and a timber roof with clay tiles1. It was this two-leaf wall that deformed over time: in 2000 leaning and cracking were measured, and in 2001 and 2002 the DGEMN tied the leaves together with bonded anchors and reinforced the render of the façades1,20. The 2025 cloud is therefore also a reference state against which future movement can be measured.
Authorship: an attribution, not a document
No known document names the designer of the Casa de Mateus. The name of Nicolau Nasoni (1691–1773), an Italian architect born in Tuscany who settled in Porto in 1725, comes in through stylistic and circumstantial argument:
- Robert C. Smith (1966) attributed the design to him on stylistic grounds; according to Património Cultural, he limited Nasoni’s part to the conception, with an execution that departs from the drawings13,3.
- SIPA places the intervention in 1739 to 1743, the period to which it is «geralmente» (generally) attributed, lists Nasoni as «atribuído» (attributed), and compares the central wing with the Palácio do Freixo and the Clérigos church1.
- Património Cultural adds the circumstance: Nasoni is documented in 1739 at the church of Santa Eulália da Cumieira, belonging to the same estate, at a time when it is not known what he was doing before returning to Porto. It also notes that more recently the name of António Pereira, a Porto architect who is thought to have worked with Nasoni, has been linked to the house3,14.
- The Casa de Mateus Foundation presents Nasoni as the author5.
The chapel
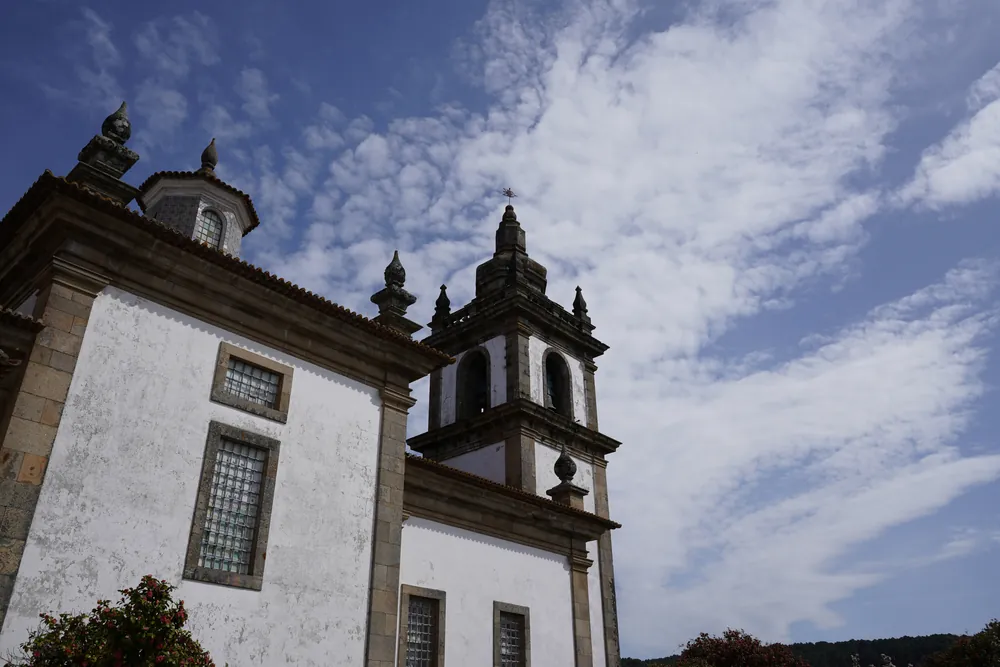
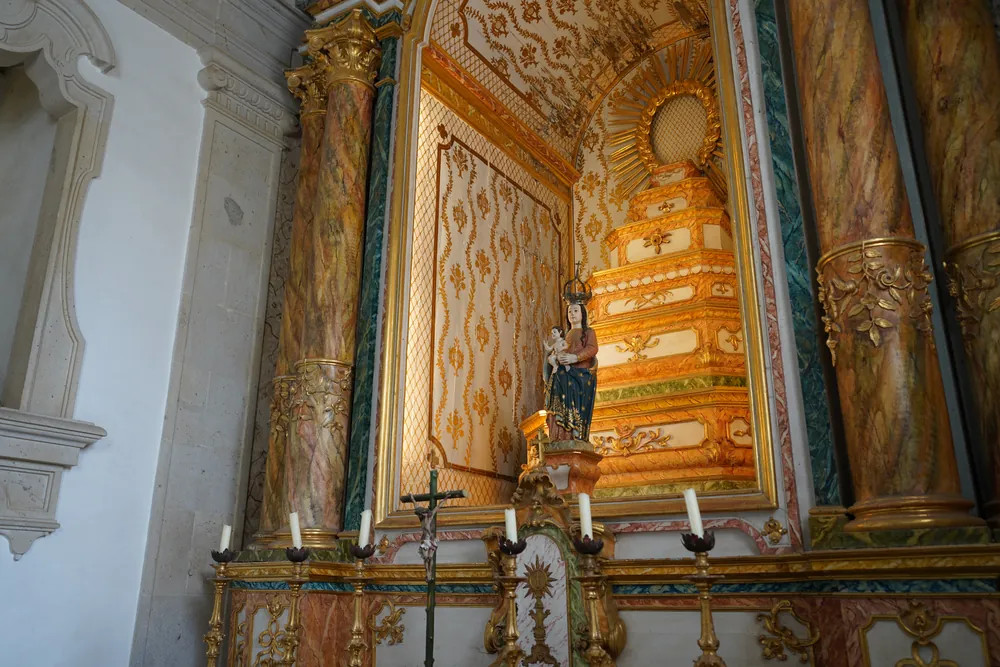
The chapel of Nossa Senhora dos Prazeres stands north of the house, detached, linked to the main floor by a bridge on an arch. It replaced an older chapel that was cramped and built against the house, and reused from it the painted coffered ceiling of the sacristy and the altarpiece, both Mannerist1. The inscription on the front, «D. LUD. A. SOUSA AUGM. PERF. ET CORONAT. 1750», gives the year and the name of D. Luís António; the Foundation dates the inauguration to 17591,6.
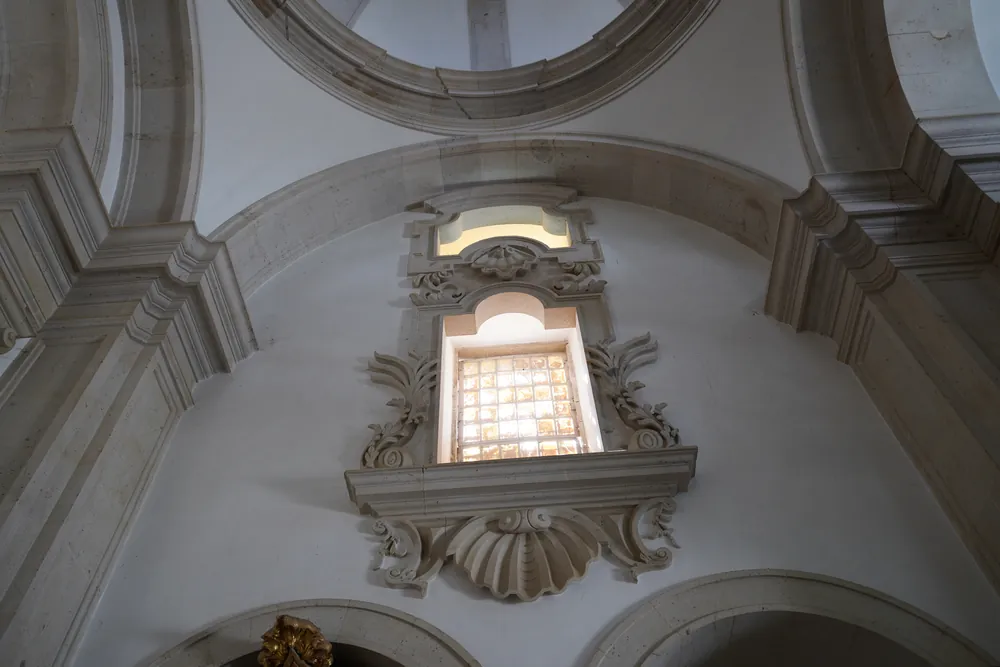
The front looks taller than it is: it has the eaves height of the house, but the tablet with its stepped pediment, the aligned openings and the coat of arms carry it upward1. Measured in the cloud, the cross stands about 24 metres above the west forecourt. Behind it is the bell tower on the axis, uncommon in the district, which SIPA links to the «Escola de Braga» (Braga school). Inside, the nave is covered by a dome with a lantern, and the high altarpiece is carved and painted in faux marble. Buried in the chapel are D. Luís António, D. José Maria, brought from Père-Lachaise in 1965, the 3rd Count of Vila Real, the founder of the Foundation and his son6,1.
Gardens and water
The gardens seen today are mostly twentieth-century, but they follow the axis the house gives them: the sequence of doors in the central wing continues eastward through the parterre, through the clipped tunnel over the stairs and along a pergola on granite posts shaped as obelisks, which SIPA considers possibly the only survivals of the original garden2.
Tradition credits the first garden to the archdeacon Diogo Álvares Botelho Mourão, brother of the builder1,8. In the 1930s the Countess of Mangualde remade the box parterre to the east, to a design by Gomes de Amorim; in 1948 the tunnel was planted over the east stairs, António Lino designed the three tanks of the water garden and Paulo Bensliman the box parterres to the south; in 1960 Gonçalo Ribeiro Telles made the first plan for the estate, from which came the great pool in front of the main façade1,2. It is this reflecting pool, neo-Baroque in outline and with a grassed bank inside its rim, that gives the front a grandeur a parterre would not, as SIPA notes2. In the cloud the pool is an empty rectangle: water does not return the laser.
Two notes on names. The Foundation calls the more than eighty trees of the tunnel Mexican cedars, which points to the Mexican cypress (Cupressus lusitanica); SIPA speaks of clipped cypresses8,2. And the reclining female figure in the pool since 1981 is by João Cutileiro, although SIPA writes José8,1.
Chronology
Dates with sources. Where the sources disagree, the entry says so and refers to the section below.
- 1488
8 November: date of the oldest document in the house archive.1
- 1641
5 December: António Álvares Coelho founds the entailed estate (morgado) of Mateus, bound to the estate chapel of Nossa Senhora dos Prazeres.1,6
- 17th c.
A first house stands on the site of the palace, facing a public road. Dr Cristóvão Álvares Coelho dies there in 1619.1
- 1721
António José Botelho Mourão, 3rd holder of the morgado, marries D. Joana Maria de Sousa Mascarenhas. He builds the present house; she would later complain of the financial drain of the works.1,3
- 1739–1743
The period to which SIPA attributes Nicolau Nasoni’s involvement. In 1739 Nasoni is documented at the church of Santa Eulália da Cumieira, belonging to the same estate.1,3
- 1743
November: the procurator of the Archdiocese of Braga writes that António José «teve coração para demolir um palácio para edificar outro melhor» (had the heart to pull down one palace to build a better one). Work is well advanced; that year a licence for a new chapel is requested.1,6
- 1744
The Casa de Mateus Foundation gives this as the year of completion. No published source we know documents it; Património Cultural does not know for certain when building began.5,3
- 1750
Inscription on the chapel front: «D. LUD. A. SOUSA AUGM. PERF. ET CORONAT. 1750», read as D. Luís António de Sousa enlarged, completed and crowned it. Master mason: José Álvares do Rego.1
- 1759
Inauguration of the new chapel, according to the Foundation.6
- 1765–1775
D. Luís António de Sousa Botelho Mourão, 4th holder, governs the Captaincy of São Paulo. At Mateus, D. Leonor de Portugal runs the house and builds the water system, with the obelisk tank.1,21
- 1817
In Paris, D. José Maria de Sousa Botelho, 5th holder, publishes The Lusiads at the press of Firmin Didot, with engravings after drawings by François Gérard, Évariste Fragonard and Alexandre Desenne.7,1
- 1823
His son, D. José Luís, is made Count of Vila Real.1
- 1850–1900
The 3rd Count of Vila Real rearranges the rooms of the main floor, adds fireplaces, enlarges the wine-press house and, in 1871, plants the great Cedrus deodara by the forecourt.1
- 1910
Decree of 16 June (Diário do Governo no. 136, 23 June): the palace is listed as a National Monument.3,1
- 1930–1946
The Countess of Mangualde remakes the east garden, to a design by Gomes de Amorim.1,2
- 1942
Launch of Mateus Rosé by Sogrape, with grapes from the estate and the house on the label.11,25
- 1948
Cedar tunnel over the east stairs; the water-garden tanks by António Lino; box parterres by Paulo Bensliman.1
- 1960–1963
Gonçalo Ribeiro Telles designs the great pool in front of the main façade; SIPA records it as finished in 1963.1,2
- 1965
15 August: the remains of D. José Maria are brought from Père-Lachaise to the chapel.1
- 1970
3 December: D. Francisco de Sousa Botelho de Albuquerque establishes the Casa de Mateus Foundation and gives it the estate, with archive, library and collections.9
- 1981
A reclining marble female figure by João Cutileiro is placed in the reflecting pool.8,1
- 1990
Gustav Leonhardt inaugurates the chapel organ. The Casa de Mateus International Music Meetings had existed since the late 1970s.1
- 2001–2002
After deformations measured in 2000, the DGEMN strengthens the structure: bonded ties linking the two leaves of the walls, reinforced render on the façades, a new roof over the great hall.1,20
- 2025–2026
XYZ BIM survey: 439 laser-scanner stations (October 2025), a photographic campaign for photogrammetry (March 2026), three IFC4 models and a space model (July 2026).28
Holders, counts and a foundation
According to the Foundation, the house was lived in by twelve generations of the same family until 19705. The archive holds documents from 1488 onward, arranged by the successive administrators of the house1,22; the library has more than six thousand titles7.
| Name | Dates | Role in the house |
|---|---|---|
| António Álvares Coelho | founds the morgado (1641) | |
| António José Botelho Mourão | 3rd holder; builds the present house | |
| Diogo Álvares Botelho Mourão | 1673–1744 | archdeacon of Labruje; tradition credits him with the first garden; gathers the chapel relics in Rome |
| D. Luís António de Sousa Botelho Mourão | 1722–1798 | 4th holder; governor of the Captaincy of São Paulo (1765–1775); the name in the 1750 inscription |
| D. Leonor Ana Luísa Josefa de Portugal | 1722–1806 | runs Mateus in the 1760s |
| D. José Maria de Sousa Botelho Mourão e Vasconcelos | 1758–1825 | 5th holder; diplomat; editor of The Lusiads (Paris, 1817) |
| D. José Luís de Sousa Botelho Mourão e Vasconcelos | 1785–1855 | 1st Count of Vila Real (1823) |
| D. Maria Teresa de Souto Botelho e Melo | Countess of Mangualde; east garden (1930s) | |
| D. Francisco de Sousa Botelho de Albuquerque | 1909–1973 | establishes the Casa de Mateus Foundation (1970) |
| D. Fernando de Sousa Botelho de Albuquerque | 1941–2022 | directs the Foundation from 1973 to 2022 |
The best-known object in the library is the edition of The Lusiads that D. José Maria had printed in Paris in 1817 by Firmin Didot. A diplomat in Sweden, Denmark, France and Russia, he spent four years preparing it and gave the copies away himself. The Foundation speaks of one copy on vellum and two hundred and ten others; SIPA of one on vellum and ten on paper7,1. The house also keeps documents, proofs and plates of the edition.
Since 1970 the house has belonged to a private foundation recognised as a public-interest body in 1971, which runs the museum, the gardens, a working winery and a cultural programme: the International Music Meetings, begun in the late 1970s under Gustav and Marie Leonhardt, the D. Diniz Prize since 1980, a poetry translation seminar since 1990, and artists’ residencies10,23. In 2023 the museum and park had 111,131 visitors12.
The label
In 1942 Sogrape, the company of Fernando van Zeller Guedes, launched a rosé named after the estate, with a drawing of the house on the label11,25. The Foundation says D. Francisco de Sousa Botelho de Albuquerque took part in creating it; the brand credits Guedes alone11,24.
The story goes, and is often repeated, that the owner was offered so much per bottle and chose a single payment instead. There are at least three published versions, with different figures (a premium of 30 or 40 per cent on the estate’s grapes), all by wine writers and none with a document behind it25,26,27. We record it for what it is: a story, not a fact.
Works and consolidation
SIPA records 29 interventions between 1949 and 2003. The chart counts them by decade and by who carried them out: the Vila Real municipality, the Directorate-General for National Buildings and Monuments (DGEMN) and the Foundation itself1.
There is a visible change of hands. Until the late 1980s it is the DGEMN that deals with termites, woodworm, the roofs and a cornice that fell in 1979; from 1985 onward it is mostly the Foundation, under agreements with the Secretary of State for Culture, that restores storerooms, the old kitchen, the oil press and the distillery as artists’ residences. The structural consolidation of 2001 and 2002 is the DGEMN’s again, after the LNEC study of defects in 19961,19.
What the sources leave unresolved
Nine points on which the sources consulted disagree, or where the common statement has no document behind it:
- Authorship. Nicolau Nasoni is a stylistic attribution (Smith, 1966; SIPA); Património Cultural also mentions António Pereira; the Foundation treats Nasoni as certain13,1,3,5.
- Completion of the house. In November 1743 the work was well advanced; the Foundation gives 1744 as the end; Património Cultural does not know when it began1,5,3.
- The chapel. The inscription says 1750, the Foundation dates the inauguration to 1759; the 1743 request for a licence is by António José according to the Foundation and by D. Luís António according to SIPA1,6.
- The 1817 Lusiads. One copy on vellum and 210 on paper (Foundation) or one and 10 (SIPA)7,1.
- The sculptor of the pool. João Cutileiro (Foundation); SIPA writes José Cutileiro, who was a diplomat and writer8,1.
- The pool. Built in the 1950s (Foundation) or finished in 1963 (SIPA)8,1.
- The Foundation. Established on 3 December 1970 (Foundation); Património Cultural writes 1971, which is the year of its public-interest status9,3,10.
- The label. The single payment in place of a royalty is a story with no published document25,26,27.
- The extent of the listing. The 1910 decree lists the palace; the record for the gardens describes them as only partly within the protection zone, and we did not find the text of the decree to see whether it names the chapel and the gardens3,2.
In the registers
The Casa de Mateus has been a National Monument since the decree of 16 June 1910 and lies within the special protection zone of the Alto Douro Wine Region, a World Heritage site, though not within the inscribed property3,4. SIPA has two records for it, the palace (IPA.00005990) and the gardens (IPA.00007011); Património Cultural has record 71128.
In the comparison of the registers of Portugal, France and Spain we measure what each record contains. The palace’s is among the fullest in SIPA: of the 860 National Monument records, its description is the 47th longest and its list of interventions the 51st.
The SIPA record of the palace against the median of the 860 National Monument records
47 of 860
102 of 860
51 of 860
256 of 860
76 of 860
Sources
- 1SIPA, «Palácio de Mateus», IPA.00005990 (Isabel Sereno 1994, Paula Noé 2006). Direção-Geral do Património Cultural / IHRU. web.archive.org ↗
- 2SIPA, «Jardins do Solar de Mateus», IPA.00007011 (Paula Simões 1999, Paula Noé 2006). web.archive.org ↗
- 3Património Cultural, I.P., «Palácio de Mateus», ficha 71128, nota histórico-artística de Rosário Carvalho. imovel.patrimoniocultural.gov.pt ↗
- 4Património Cultural, I.P., «Alto Douro Vinhateiro», ficha 8983641 (Aviso n.º 15170/2010; Portaria n.º 122/2024). imovel.patrimoniocultural.gov.pt ↗
- 5Fundação da Casa de Mateus, «A Casa de Mateus». casademateus.pt ↗
- 6Fundação da Casa de Mateus, «Visita virtual: Capela». casademateus.pt ↗
- 7Fundação da Casa de Mateus, «Visita virtual: Biblioteca». casademateus.pt ↗
- 8Fundação da Casa de Mateus, «Visita virtual: Jardins». casademateus.pt ↗
- 9Fundação da Casa de Mateus, «D. Francisco de Sousa Botelho de Albuquerque, 50 anos da morte do instituidor». casademateus.pt ↗
- 10Fundação da Casa de Mateus, «History of the Foundation». casademateus.pt ↗
- 11Fundação da Casa de Mateus, «FAQs». casademateus.pt ↗
- 12Fundação da Casa de Mateus, «A Fundação da Casa de Mateus em 2023». casademateus.pt ↗
- 13SMITH, Robert C., Nicolau Nasoni, arquitecto do Porto, Lisboa, Livros Horizonte, 1966.
- 14ALVES, Joaquim Jaime B. Ferreira, «António Pereira: arquitecto do Palácio de São João Novo», Boletim Cultural, 2.ª série, vol. 7/8, Porto, 1990, pp. 241-249.
- 15BURY, John, «Late Baroque and Rococo in North Portugal», Journal of the Society of Architectural Historians, vol. 15, n.º 3, 1956. online.ucpress.edu ↗
- 16CARITA, Helder; HOMEM CARDOSO, António, Tratado da Grandeza dos Jardins em Portugal, Lisboa, 1990, pp. 251-274.
- 17MATOS, Armando de, A Casa de Mateus, Vila Nova de Gaia, 1930.
- 18MOURA, Vasco Graça; SAPIEHA, Nicolas, Figuras em Mateus, 2002.
- 19LABORATÓRIO NACIONAL DE ENGENHARIA CIVIL, Palácio de Mateus em Vila Real. Análise de anomalias e contribuição para um estudo de conservação e consolidação, Lisboa, 1996.
- 20DGEMN, Palácio de Mateus. Vila Real. Obras de reforço e de consolidação estrutural 2001/2002, s.d.
- 21BELLOTTO, Heloísa Liberalli, Autoridade e conflito no Brasil colonial: o governo do Morgado de Mateus em São Paulo (1765-1775), São Paulo, 1979.
- 22SILVA, Armando Malheiro da; RODRIGUES, Abel, «La Casa de Mateus et l’application du modèle systémique et intégratif de l’information», in Les archives familiales dans l’Occident médiéval et moderne, Madrid, Casa de Velázquez, 2021, pp. 77-86. doi.org ↗
- 23SUMMERLY, Jeremy, «Encontros de Música da Casa de Mateus», Early Music, vol. XXVI, n.º 1, 1998, pp. 169-171. doi.org ↗
- 24Mateus Rosé (Sogrape), «Our story». mateusrose.us ↗
- 25HOOKE, Huon, «The inventor of Mateus Rosé», The Real Review, 20.08.2020. therealreview.com ↗
- 26MAYSON, Richard, «Portugal life at the top: Mateus Rosé», Decanter, 01.02.2000. decanter.com ↗
- 27CLARKE, Oz, The History of Wine in 100 Bottles, London, Pavilion, 2015; via J. Temple, IWFS, 18.11.2016. blog.iwfs.org ↗
- 28XYZ BIM, levantamento da Casa de Mateus: nuvem de pontos (439 estações, EPSG:3763), modelos IFC4 (22.07.2026), ortofotografias e peças desenhadas (15.01.2026). hbim.xyzbim.eu ↗
The house has always been made in layers: a seventeenth-century house pulled down for a better one, a chapel that replaced another, bedrooms rearranged in the nineteenth century, gardens remade in the twentieth, walls stitched together in the twenty-first. A survey is no exception. It does not settle the authorship or the dates, but it fixes the state of the house in 2025 with a precision none of the earlier layers left behind, and makes it available to whoever comes next.
XYZ BIM · Published · 2026-09-23